How do you improve weld quality on the inside of pipes?
Posted onMaster internal pipe weld quality by controlling four variables — poor root passes fail NDT and cost far more to fix.
You can improve weld quality on the inside of pipes by controlling four key variables: proper pipe alignment, correct root gap, thorough pipe preparation, and the right welding technique for the root pass. When all four are managed correctly, the internal weld achieves full penetration, consistent fusion, and minimal defects. The sections below walk through each factor in practical detail.
What causes poor weld quality on the inside of a pipe?
Poor internal weld quality in pipes most commonly results from inadequate joint preparation, incorrect fit-up, contamination, or incorrect welding parameters. These problems create defects such as lack of fusion, incomplete penetration, porosity, or cracks that compromise the structural integrity and pressure resistance of the joint.
The inside of a pipe is the most demanding part of a weld to get right. You cannot see it during welding, you cannot easily correct it afterwards, and defects there are the most likely to cause failures under pressure or thermal cycling. Understanding what goes wrong is the first step toward fixing it.
The most frequent causes of internal pipe weld defects include:
- Incomplete penetration caused by too narrow a root gap or too low heat input
- Lack of fusion from poor torch angle, incorrect travel speed, or contaminated base material
- Porosity from moisture, oil, rust, or insufficient shielding gas coverage on the root side
- Burn-through from excessive heat input or too wide a root gap
- Misalignment creating a step at the joint that disrupts smooth internal flow and creates stress concentration
Most of these causes are preventable with the right preparation and tooling before the arc even starts.
How does pipe alignment affect internal weld integrity?
Pipe alignment directly affects internal weld integrity because misaligned pipes create an uneven root gap and a step between pipe walls, making it impossible to achieve consistent penetration around the full circumference. Even a small offset causes stress concentration at the joint and can lead to cracking under service loads or pressure fluctuations.
When two pipe ends are not perfectly concentric, the welder has to constantly adjust technique to compensate for the changing gap and wall thickness. This inconsistency almost always produces sections of the root pass with incomplete fusion or irregular penetration depth.
In process industry applications, where pipes carry pressurised fluids or gases, even minor internal irregularities can cause turbulence, erosion, or crevice corrosion over time. Alignment is not just about aesthetics or passing visual inspection. It determines the long-term performance of the joint.
Proper pipe alignment requires:
- Pipes positioned on stable, adjustable supports that hold them at the same centreline height
- A centering tool that locks both pipe ends concentrically before tack welding
- Tack welds placed evenly around the joint to prevent movement during the root pass
- A final check of alignment after tacking and before full welding begins
AMA Centering Collars are designed specifically for this step. They clamp around both pipe ends and pull them into accurate alignment quickly, reducing fit-up time and eliminating the guesswork that leads to misaligned joints. The collars are available in stainless steel from DN65 up to DN1500, covering a wide range of pipe sizes used in industrial prefabrication and on-site installation.
What is the correct root gap for pipe welding?
The correct root gap for pipe welding typically falls between 2 mm and 4 mm, depending on the pipe wall thickness, material, and welding process. This gap allows the root pass to achieve full penetration through the pipe wall while preventing burn-through or excessive weld metal drop into the bore.
Getting the root gap right is one of the most important fit-up decisions you make before welding. Too small a gap and you risk incomplete penetration, leaving an unfused zone on the inside of the pipe that acts as a stress riser. Too large a gap and the weld pool drops through, creating an irregular internal bead or burn-through.
Root gap by welding process
Different welding processes have different optimal root gap ranges. As a general guide:
- TIG (GTAW): 2 to 3 mm root gap, often with a 1 to 1.5 mm root face
- MMA (SMAW): 2.5 to 4 mm, depending on electrode diameter
- MIG/MAG (GMAW): 3 to 4 mm for open root passes
Root face and its role
The root face, the small flat land left at the bottom of the bevel, works together with the root gap to control penetration. A root face that is too thick prevents full penetration even with the correct gap. A root face that is too thin increases burn-through risk. For most applications, a root face of 0.5 to 1.5 mm is appropriate.
Always verify the root gap consistently around the full circumference of the joint before tacking. Gaps that vary by more than 0.5 mm around the pipe will produce an inconsistent internal bead and require the welder to continuously adjust parameters, increasing the risk of defects.
How do pipe preparation tools improve internal weld quality?
Pipe preparation tools improve internal weld quality by ensuring consistent joint geometry, accurate alignment, and stable positioning before welding starts. When pipe ends are correctly bevelled, aligned, and held in place, the welder can focus entirely on technique rather than compensating for fit-up problems that generate internal defects.
The quality of the internal weld is largely determined before the arc strikes. A well-prepared joint with accurate fit-up gives the welder the conditions needed to deposit a clean, fully penetrated root pass. Poor preparation forces constant improvisation, and improvisation during root welding produces defects.
Key preparation steps that directly affect internal weld quality include:
- Bevelling: Consistent bevel angle and root face across the full pipe circumference
- Cleaning: Removal of mill scale, oil, moisture, and oxidation from the joint area
- Alignment: Centering both pipe ends concentrically to eliminate internal steps
- Tacking: Placing tack welds evenly to hold the gap and prevent distortion during welding
- Purging: Protecting the root side with inert gas to prevent oxidation on the inside of the weld
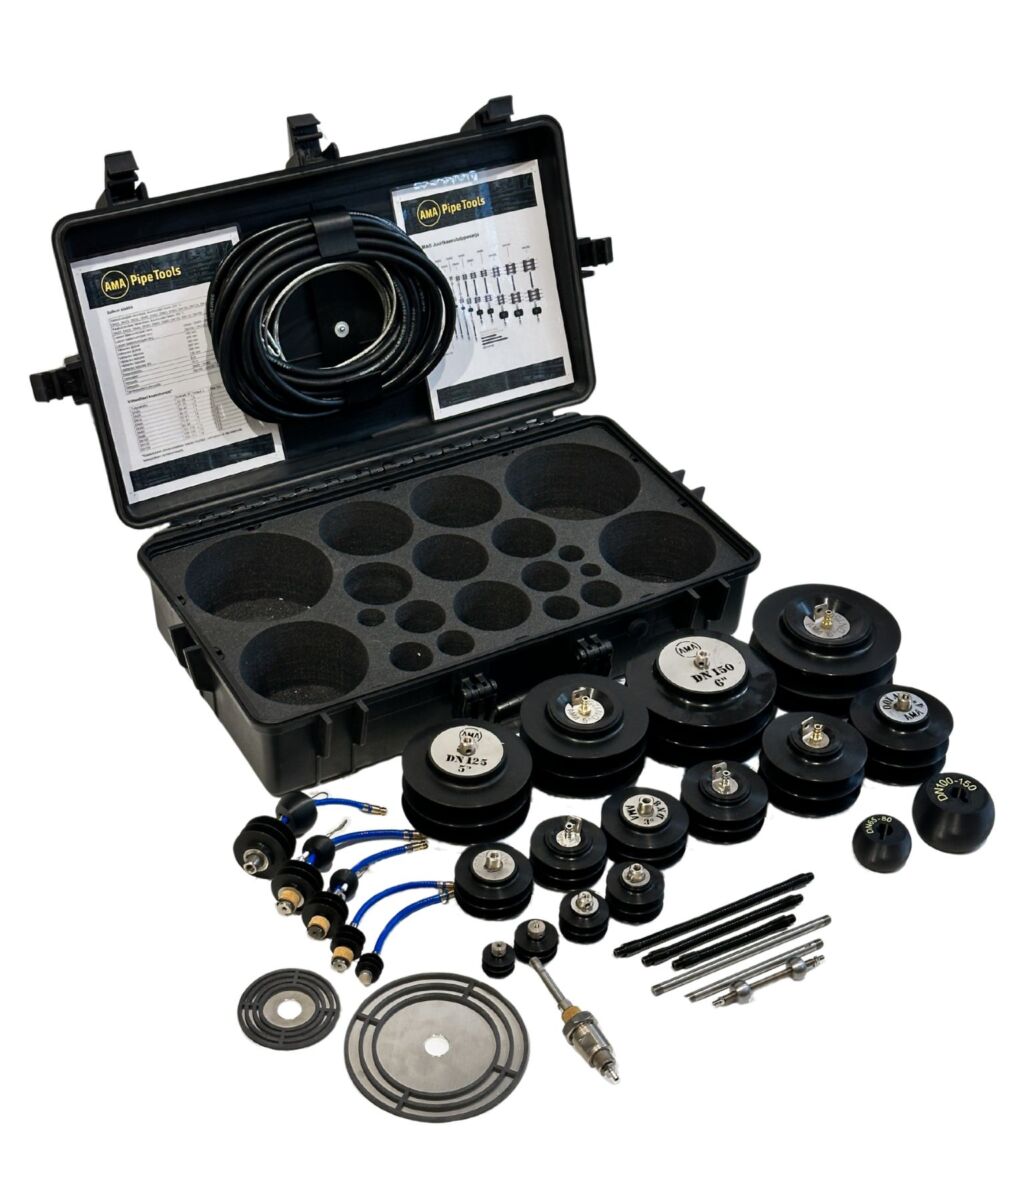
For stainless steel, duplex, and other corrosion-resistant materials, purging the inside of the pipe with argon during root pass welding is not optional. Oxidation on the inside of the root, sometimes called sugaring, destroys the corrosion resistance of the material at the weld zone. The AMA Pipe Purge Kit is built for exactly this purpose, using triple silicone disc plugs to create an airtight seal inside the pipe and reduce both purge gas consumption and waiting time before welding can begin.
Want to learn more about efficient pipe purging?
Read about the AMA Pipe Purge Kit
Which welding technique produces the best internal root pass?
TIG welding (GTAW) consistently produces the highest quality internal root pass in pipe welding because it gives the welder precise control over heat input and weld pool behaviour. For materials where internal quality is critical, such as stainless steel, titanium, or duplex alloys, TIG root passes combined with proper back-purging deliver the cleanest, most consistent internal weld profile.
The root pass is the most demanding weld in a pipe joint. It defines the internal surface geometry, the penetration profile, and the fusion at the pipe wall. Every subsequent fill and cap pass sits on top of it, so any root defect is locked in and very difficult to repair without cutting the joint out entirely.
TIG root pass technique
For TIG root welding, key technique factors include:
- Maintaining a consistent arc length, typically 2 to 3 mm
- Using a keyhole technique on thicker walls to ensure full penetration
- Controlling travel speed to keep the weld pool consistent without allowing it to sag
- Adding filler wire smoothly and at a consistent rate to build the internal bead evenly
MIG/MAG root pass considerations
MIG and MAG welding can produce acceptable root passes on carbon steel pipes when the fit-up is precise and the parameters are correctly set. The AMA Roller pipe rotator helps here by rotating the pipe at a controlled, consistent speed so the welder can maintain a flat position throughout the root pass, which significantly reduces the skill demand and improves consistency. For stainless steel or process-critical applications, TIG remains the preferred choice for the root pass regardless of the fill method used.
Whichever process you use, rotating the pipe to keep the welding position as flat as possible makes a measurable difference to root pass quality. Welding in the overhead or vertical position increases the risk of the weld pool sagging and creating an irregular internal bead.
How do you inspect weld quality on the inside of a pipe?
You inspect weld quality on the inside of a pipe using non-destructive testing (NDT) methods, with radiographic testing (RT) and ultrasonic testing (UT) being the most widely used for detecting internal defects. Visual inspection of the bore is also possible with a borescope or video inspection camera for accessible pipe sizes.
Internal pipe welds cannot be assessed by surface visual inspection alone. The root pass sits inside the pipe, and defects like incomplete penetration, lack of fusion, or internal porosity are invisible from the outside. Formal inspection methods are required wherever weld quality standards apply, and in process industry applications they are typically mandatory.
The main inspection methods for internal pipe weld quality are:
- Radiographic testing (RT): X-ray or gamma-ray imaging reveals internal defects including porosity, cracks, and incomplete penetration. Produces a permanent record and is widely accepted by welding standards and codes.
- Ultrasonic testing (UT): Sound waves detect internal flaws. Phased array UT (PAUT) offers detailed imaging of weld cross-sections and is increasingly replacing RT in many industrial applications.
- Borescope or video inspection: A camera inserted into the bore allows direct visual assessment of the internal bead profile, surface condition, and any visible defects. Useful for accessible pipe diameters and as a quick quality check before formal NDT.
- Dye penetrant testing (PT): Detects surface-breaking defects on the internal weld surface when the bore is accessible. Limited to surface defects only.
- Hydrostatic pressure testing: Tests the joint under pressure to verify it holds without leakage. Confirms overall weld integrity but does not locate or characterise individual defects.
Inspection requirements are set by the applicable welding standard or project specification, such as EN ISO 17635 or ASME B31.3, and the inspection level depends on the service conditions, material, and pipe classification. Always confirm which NDT methods and acceptance criteria apply to your project before welding begins.
The most reliable way to reduce inspection failures is to get the preparation and root pass right from the start. Defects found during NDT mean repairs or joint replacement, both of which cost far more in time and materials than investing in proper fit-up and purging before welding.
Improving the internal quality of your pipe welds starts before the arc strikes. Correct alignment, consistent root gap, clean joint preparation, and proper back-purging all work together to give you a root pass that passes inspection the first time. We at Welner Oy design and manufacture pipe handling tools that support every one of these steps, from centering collars and pipe stands to pipe rotators and purge kits, for pipe sizes ranging from small-bore tubing to large industrial piping. Find your nearest stockist and see our full product range through our authorised dealer network, or contact us directly if you have questions about which tools fit your application.